Advanced Hyper Shade Structures
Engineering excellence for large-span architectural shade solutions
Our Hyper Shade solutions represent the pinnacle of tensile structure engineering, designed for large-scale commercial, institutional, and public applications. These advanced structures combine cutting-edge design with superior engineering to create iconic architectural landmarks that provide functional protection from the elements.
- Engineered for large spans up to 50+ meters
- Advanced fabric technology with exceptional durability
- Custom architectural designs for iconic structures
- Comprehensive engineering analysis and support
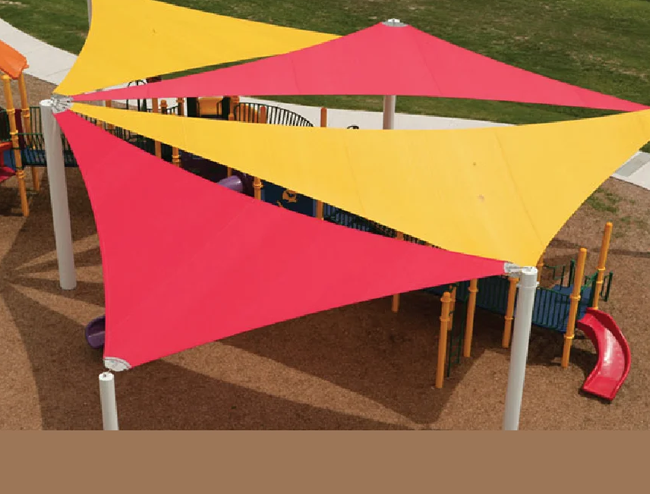
Hyper Shade Project Gallery
Explore our portfolio of large-scale hyper shade installations
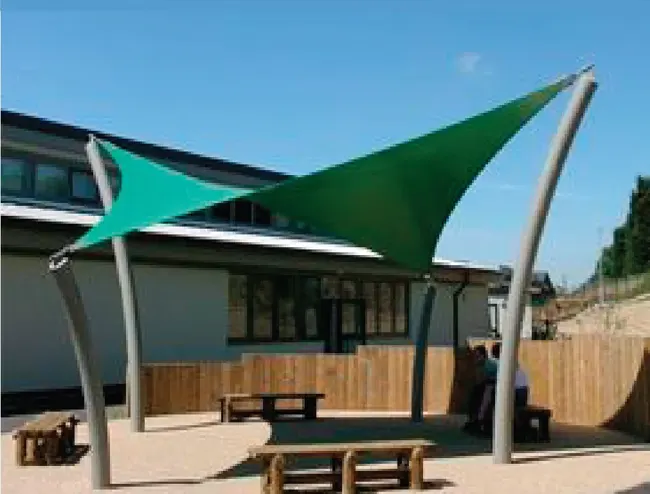
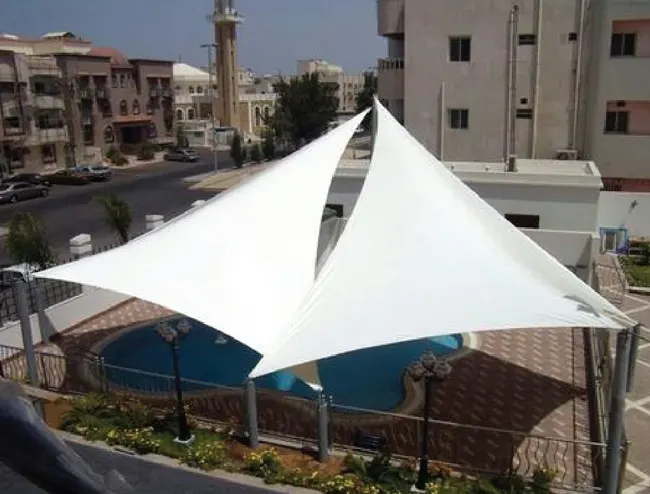
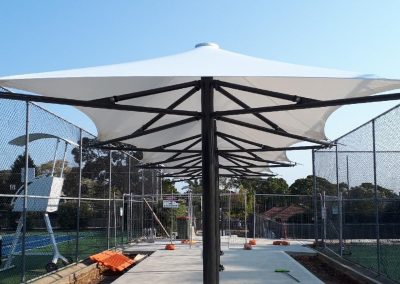
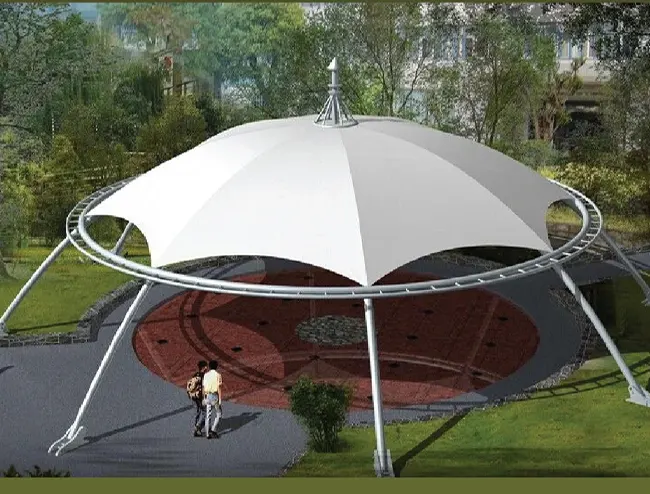
Hyper Shade Applications
Advanced solutions for large-scale commercial and public projects
Commercial & Public Applications
Stadiums & Arenas Airport Terminals Shopping Malls Convention Centers Transportation Hubs Exhibition HallsInstitutional & Government
University Campuses Hospital Complexes Government Buildings Public Plazas Military Facilities Religious StructuresAdvanced Engineering Features
Cutting-edge technology for superior performance and durability
High-Strength Framework
Engineered steel structures designed to withstand extreme weather conditions and support large fabric spans.
Advanced Fabric Technology
Premium PTFE, PVC, and ETFE materials with exceptional UV resistance, durability, and light transmission properties.
Wind & Weather Resistance
Computer-modeled designs that withstand high wind loads, heavy rain, and other environmental challenges.
Architectural Excellence
Sculptural forms that create iconic architectural statements while providing functional protection.
Eco-Friendly Design
Energy-efficient solutions that reduce heat gain and lower cooling costs for large buildings.
Custom Engineering
Tailored solutions designed to meet specific architectural, functional, and environmental requirements.
Technical Specifications
Engineering excellence in every hyper shade structure
| Feature | Specification | Benefits |
|---|---|---|
| Maximum Span | Up to 50+ meters (custom engineering available) | Cover large areas without intermediate supports |
| Framework Material | Structural Steel (hot-dip galvanized) / Aluminum Alloy | Exceptional strength, corrosion resistance, and longevity |
| Fabric Options | PTFE, PVC-PES, ETFE, HDPE | Various options for light transmission, insulation, and aesthetics |
| Wind Resistance | Up to 150 km/h (site-specific engineering) | Withstands extreme weather conditions |
| Snow Load Capacity | Custom engineering for specific regional requirements | Safe performance in diverse climatic conditions |
| Fire Rating | Class A Fire Retardant (standard) | Enhanced safety for public and commercial applications |
| Design Life | 25+ years for framework, 15+ years for fabric | Long-term investment protection |
| Customization | Full custom design and engineering services | Tailored solutions for specific project requirements |
Consult Our Engineering Team
Contact us for a comprehensive consultation on your large-scale shade project
Request Engineering ConsultationFrequently Asked Questions
- Design & Engineering Phase: 4-8 weeks for standard projects, longer for complex designs
- Fabrication: 6-10 weeks depending on the size and materials
- Installation: 2-6 weeks for most commercial projects
- Regular Inspections: Bi-annual visual inspections of framework and fabric
- Cleaning: Annual cleaning of fabric surfaces with appropriate solutions
- Component Checks: Inspection of fittings, cables, and connections
- Professional Maintenance: Comprehensive inspection every 3-5 years by our technicians
- High Wind Areas: Designs optimized for wind loads up to 150 km/h
- Heavy Snow Regions: Structures engineered for specific snow load requirements
- Coastal Environments: Extra corrosion protection for salt-air conditions
- High UV Locations: Specialized fabrics with enhanced UV resistance
- Seismic zone analysis and appropriate design adjustments
- Flexible connections that allow movement during seismic events
- Additional reinforcement where necessary
- Compliance with local building codes and seismic regulations